Modular Wardrobes Designed for Every Home
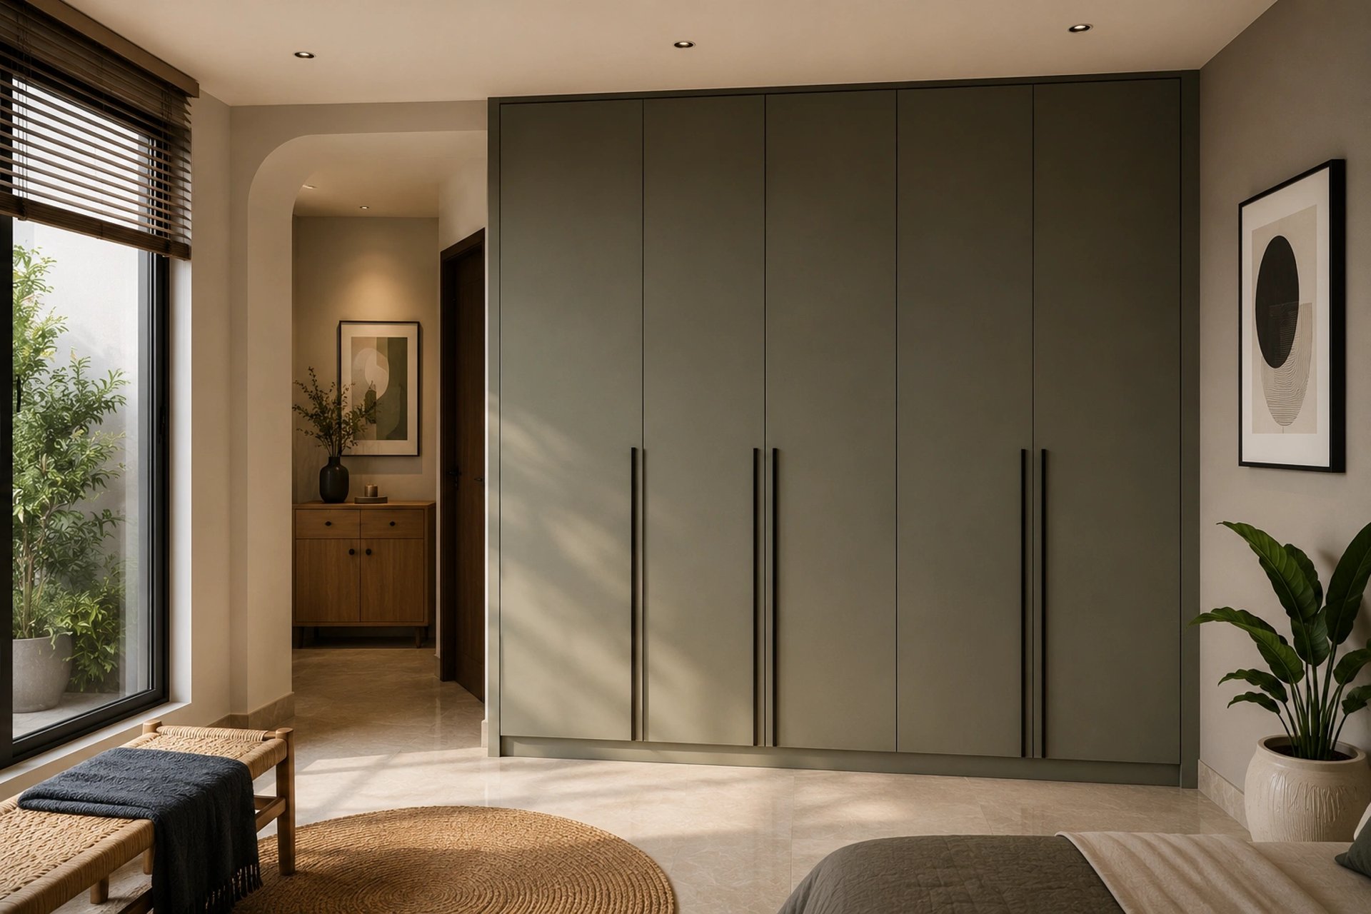
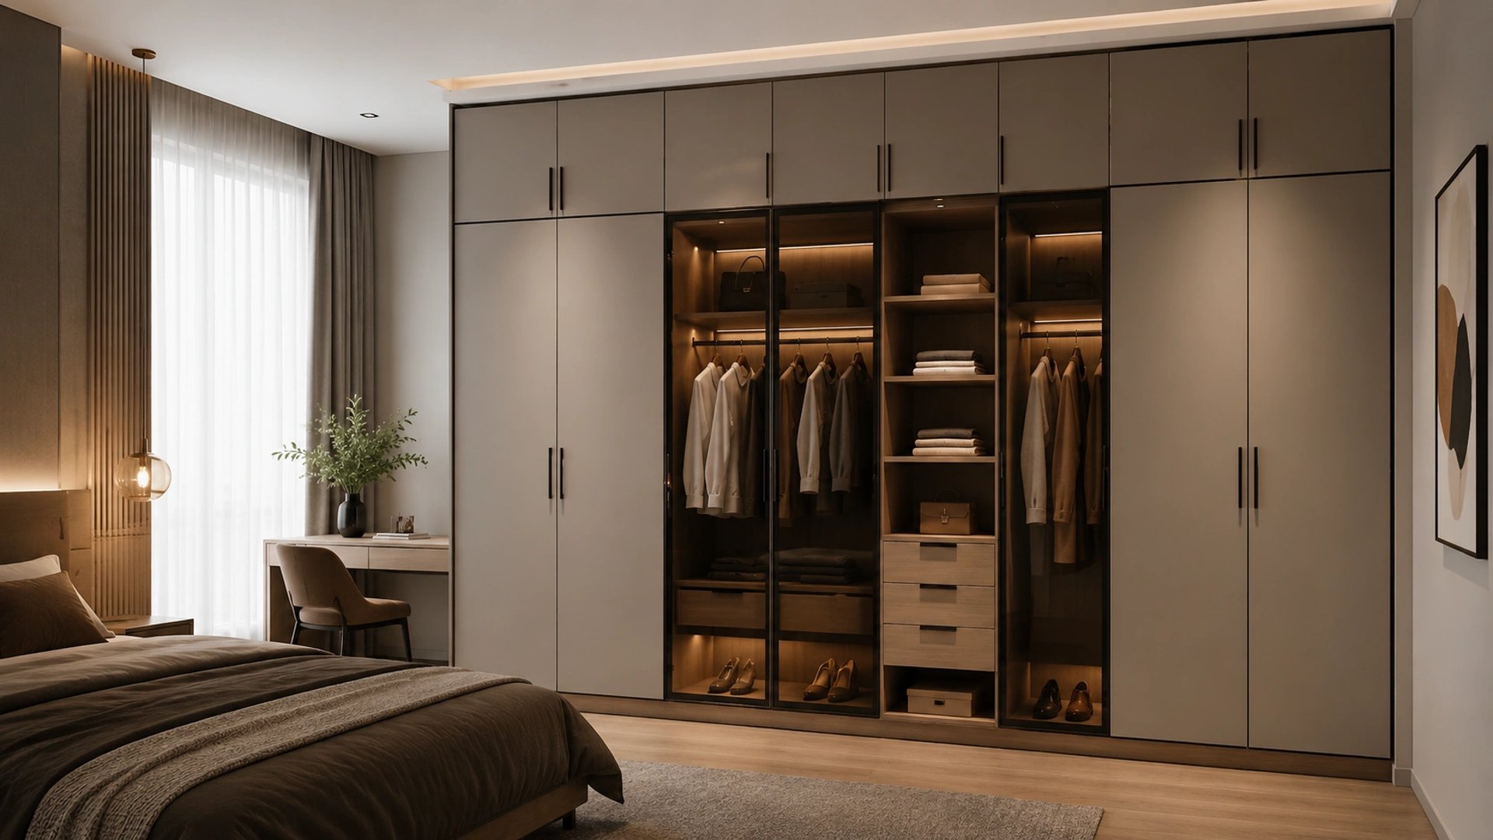
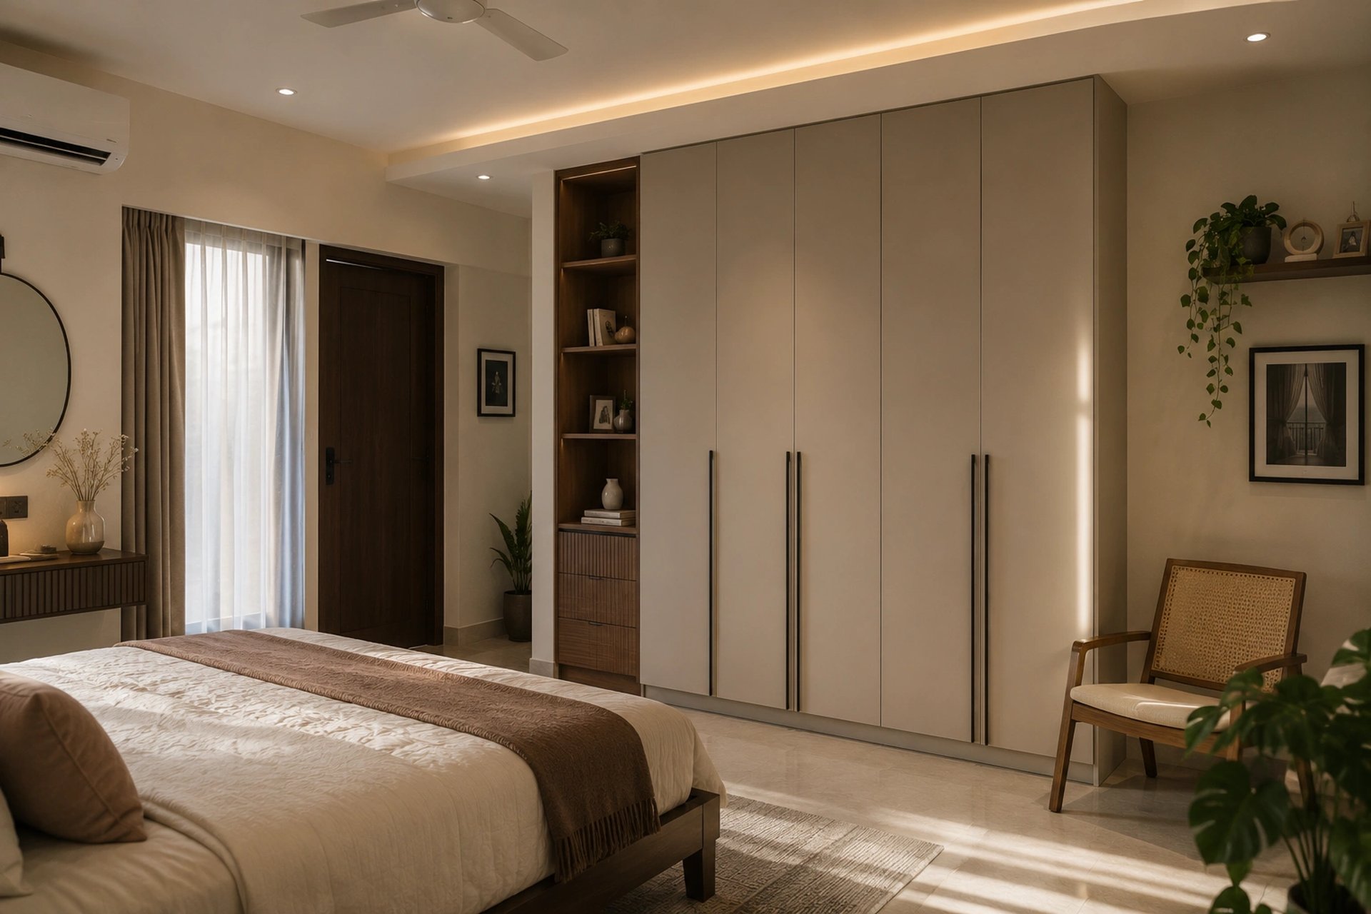
Storage That Fits Your Lifestyle
A wardrobe is more than a place to store your belongings it's an essential part of your daily routine. A thoughtfully designed modular wardrobe keeps everything organized, accessible, and beautifully arranged while enhancing the overall look of your bedroom.
Whether you're looking for maximum storage, a clutter-free space, or a wardrobe that complements your interiors, we create customized solutions tailored to your room, lifestyle, and personal preferences.
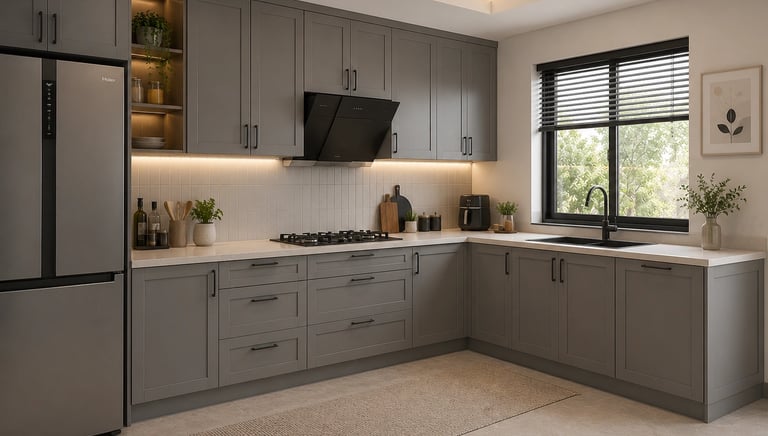

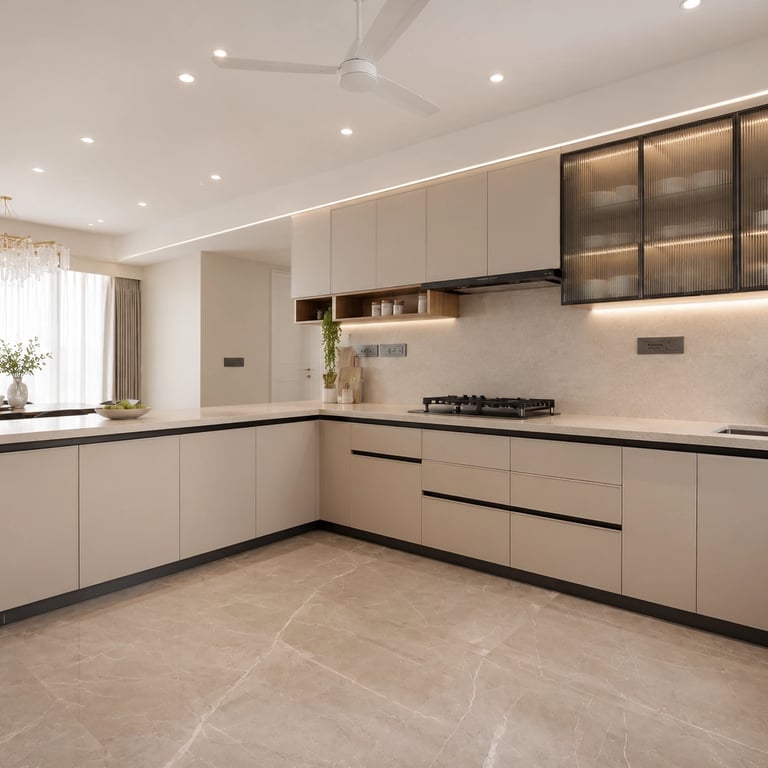
L-Shaped Kitchen
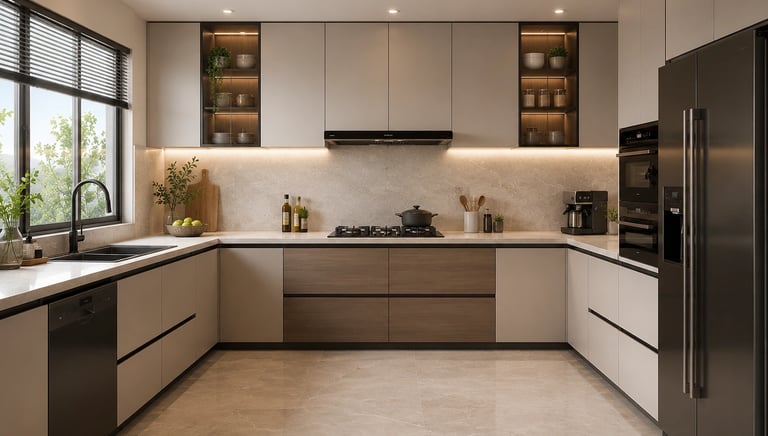
U-Shaped Kitchen
Perfect for maximizing corner spaces while maintaining an open and efficient workflow.
Designed for larger spaces, offering ample storage, countertop area, and convenience.
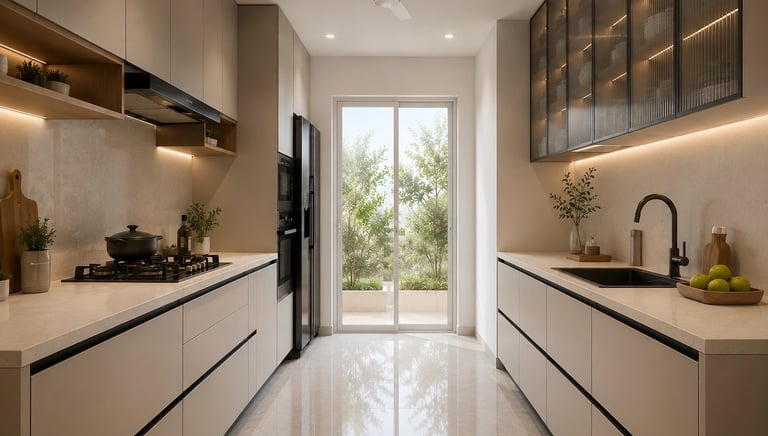

Parallel Kitchen
A highly functional layout featuring two parallel workspaces for efficient cooking and movement.
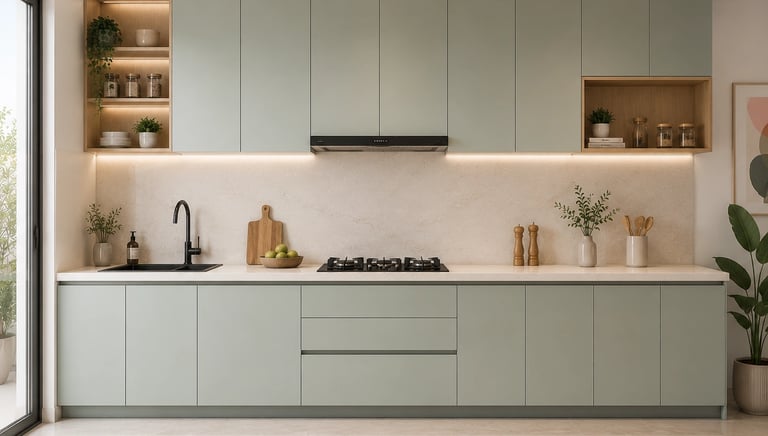

Straight Kitchen
A clean and minimalist design ideal for compact homes and modern apartments.
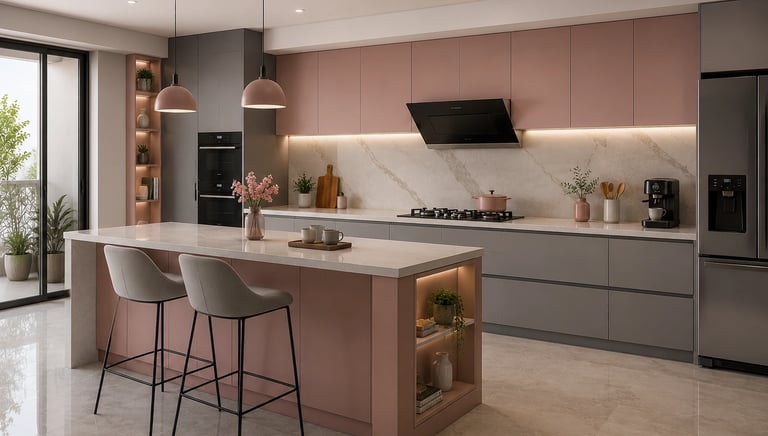

Island Kitchen
An elegant layout that combines functionality and social interaction with a central workspace.
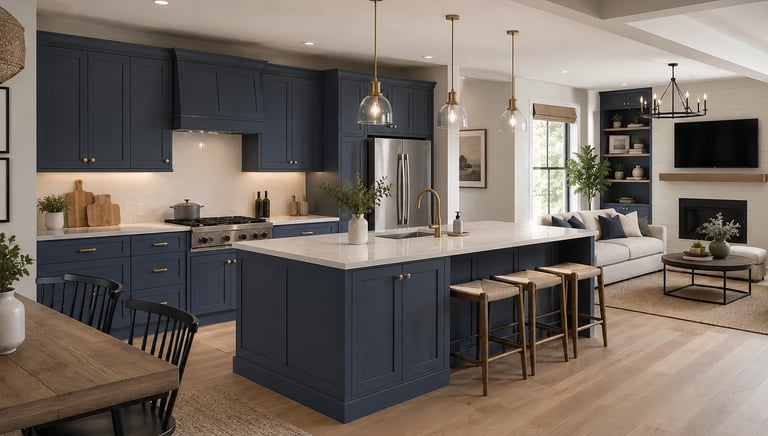

Open Kitchen
Seamlessly connects the kitchen with living spaces, creating a spacious and contemporary feel.
Your dream space in 3 steps!
Our people are what make us unique. Rather than outsourcing our construction engineers from questionable outsourcing establishments, we provide them with an environment that supports professional growth.
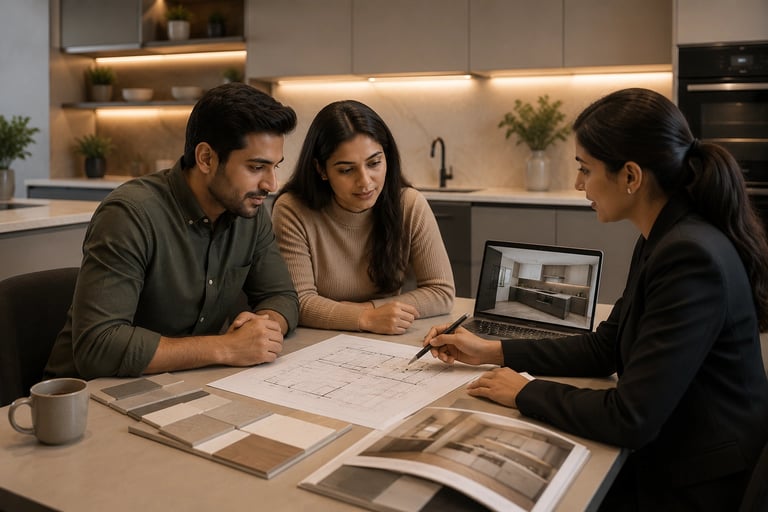

CONSULT & UNDERSTAND

DESIGN & CUSTOMIZE

MANUFACTURE, DELIVER & INSTALL
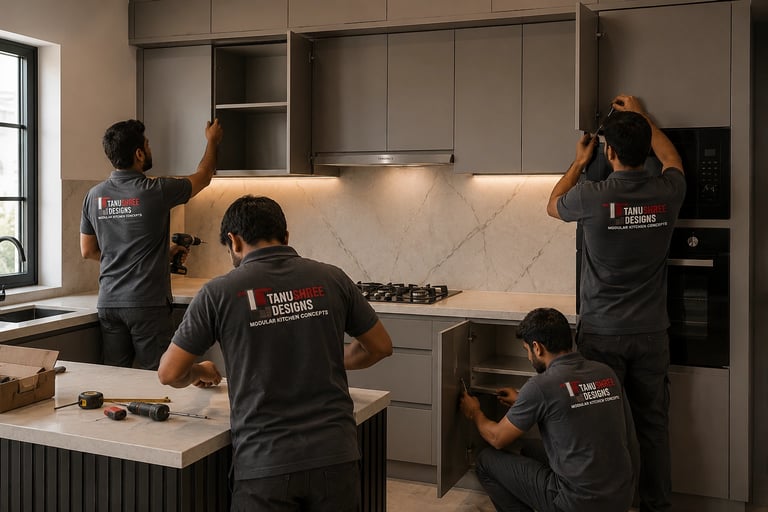
With the design finalized, we bring your kitchen to life using quality materials, precision craftsmanship, and meticulous attention to detail. Our team manages the installation process efficiently, ensuring every component is fitted seamlessly. The result is a modular kitchen that is durable, functional, and designed to serve your family for years to come.
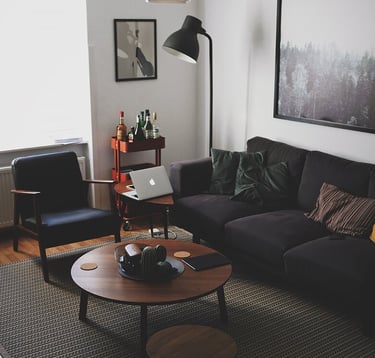
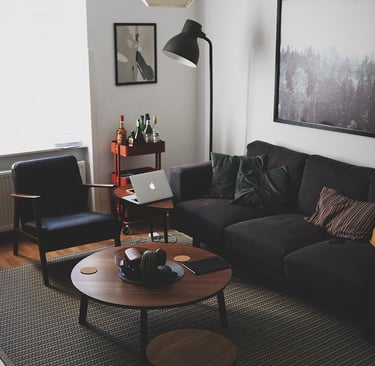
Every successful kitchen begins with understanding the people who will use it. We take the time to learn about your lifestyle, cooking habits, storage requirements, design preferences, and available space. Through detailed discussions and site assessments, we gather the insights needed to create a kitchen that is both practical and personalized.
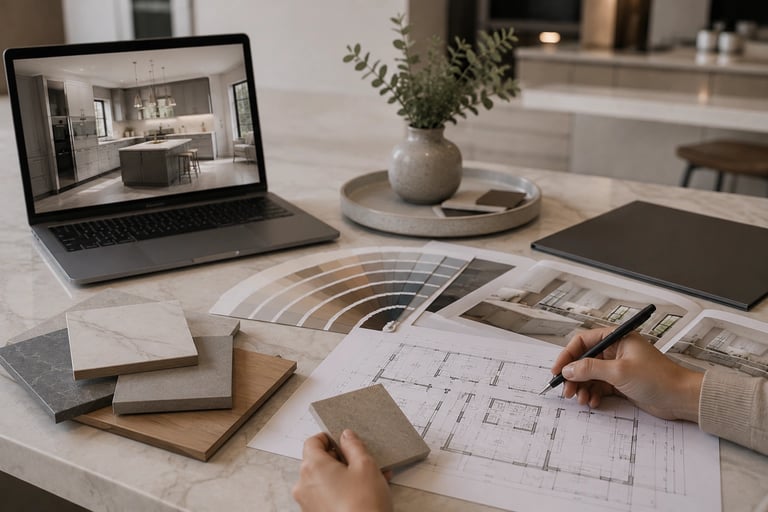
Once we understand your vision, our design team transforms ideas into a tailored kitchen concept. From layout planning and storage solutions to materials, finishes, colors, and accessories, every detail is carefully selected to match your needs and aesthetic preferences. We refine the design until it perfectly balances functionality, comfort, and style.
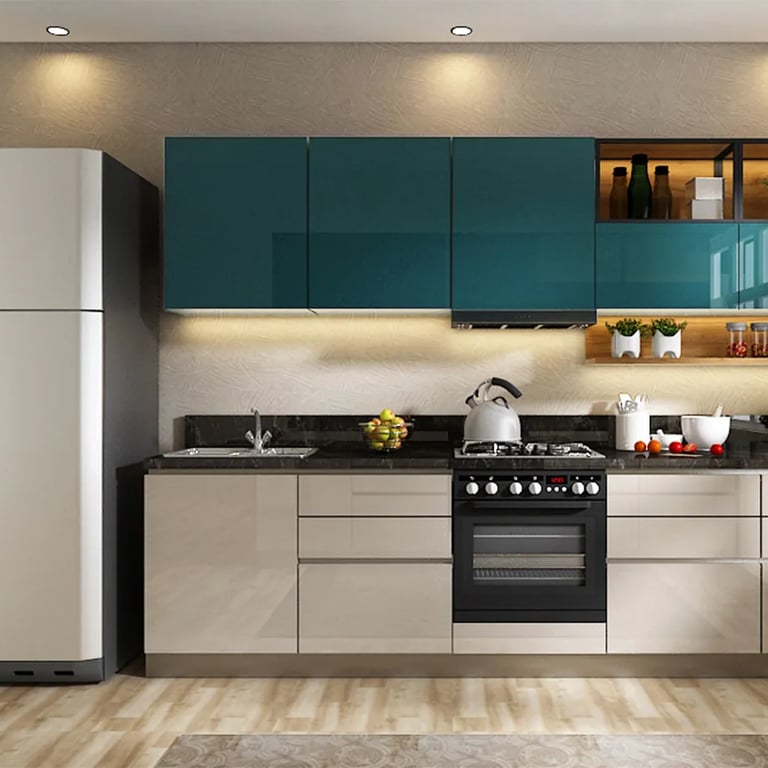
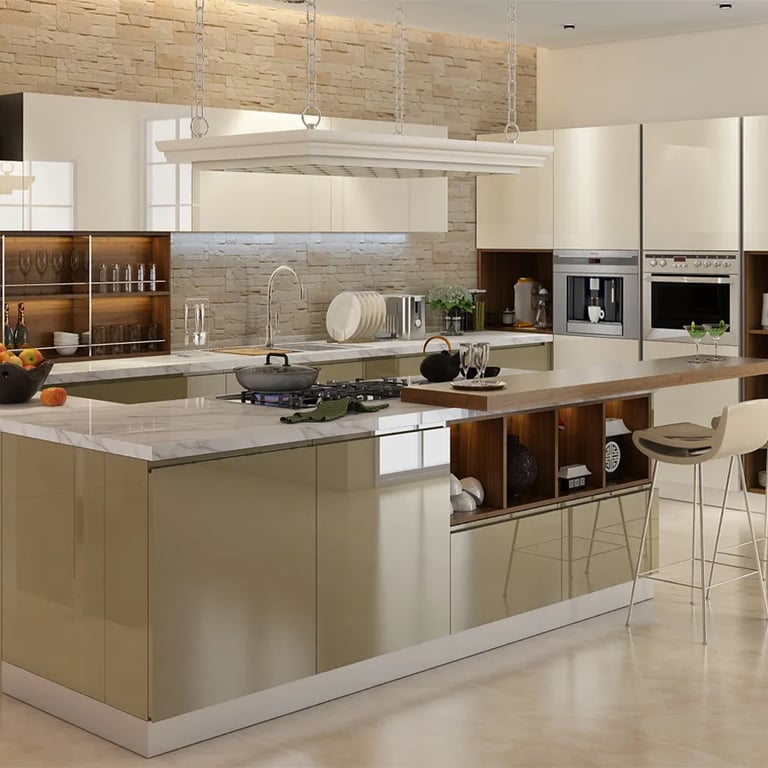
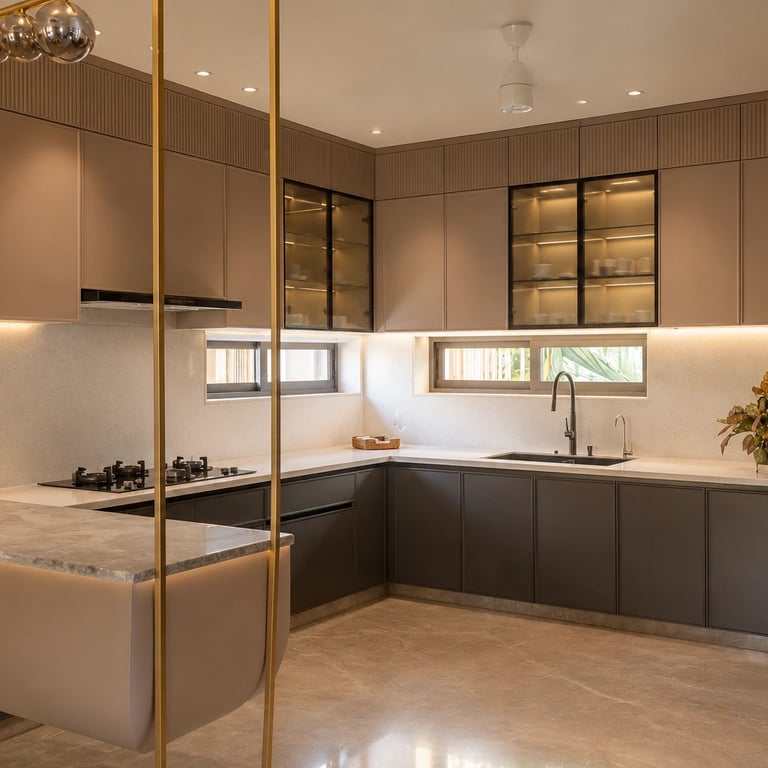
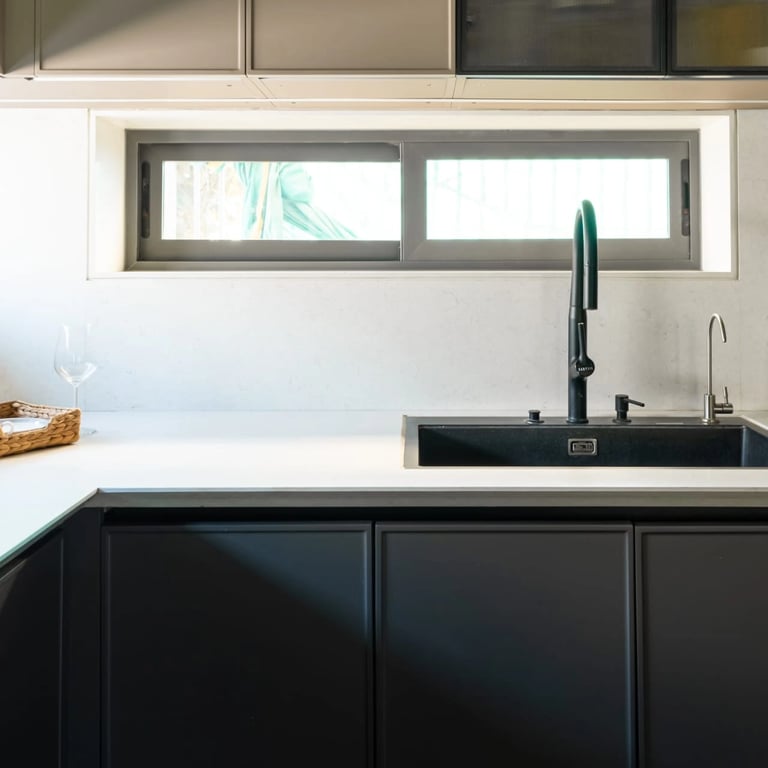
Kitchens We've Brought to Life
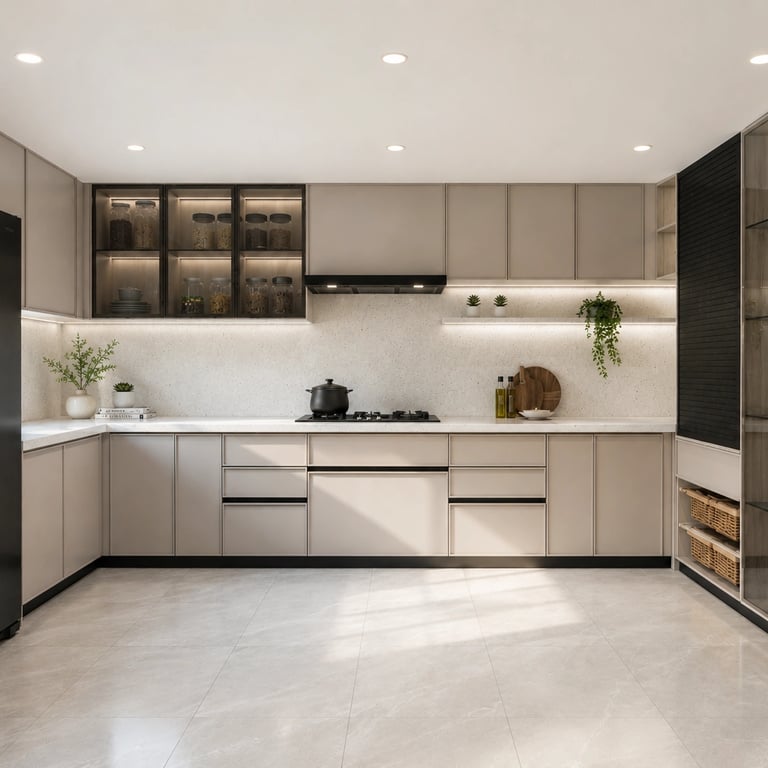
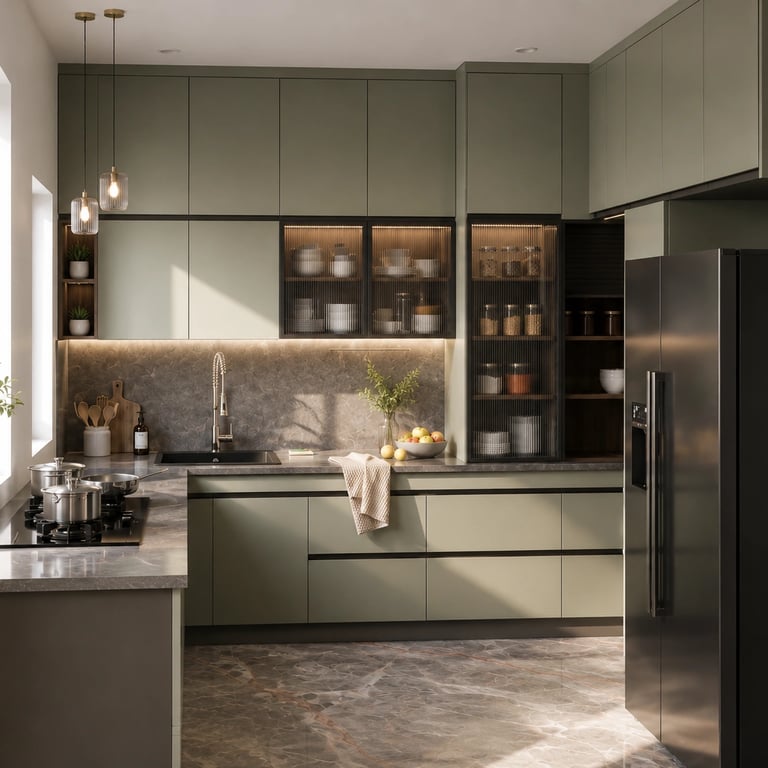
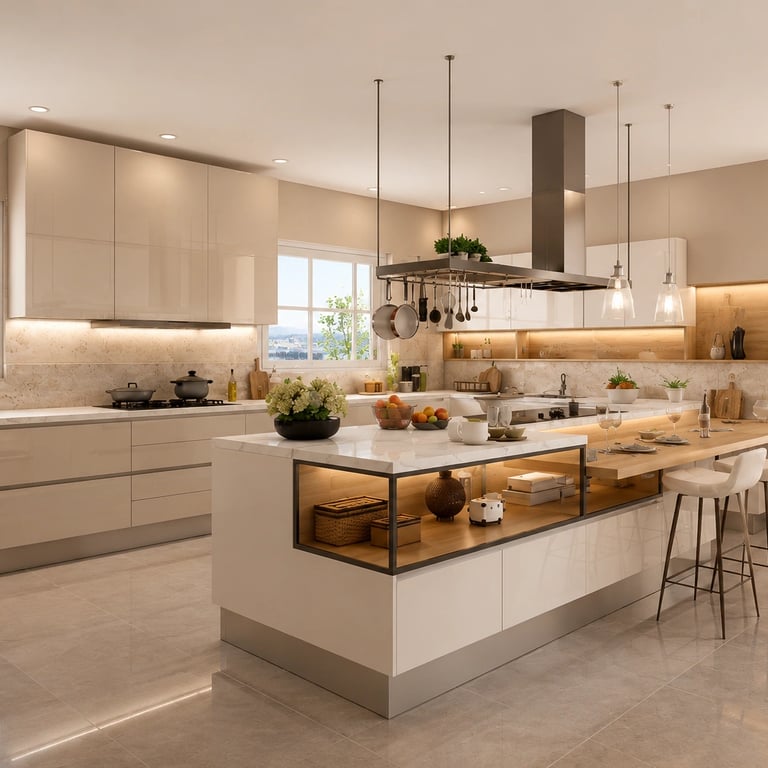
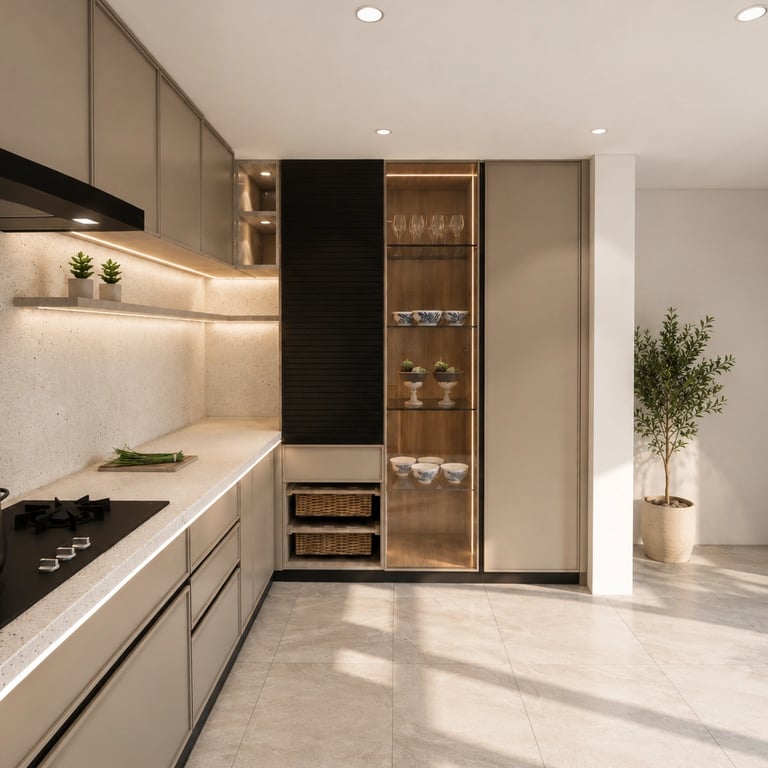
What Our Clients Say
I am extremely satisfied with this product! It exceeded my expectations with its quality and performance. The customer service was excellent, and delivery was prompt. I highly recommend this to everyone.
Brian Moten


I am extremely satisfied with this product! It exceeded my expectations with its quality and performance. The customer service was excellent, and delivery was prompt. I highly recommend this to everyone.


Clarice Turner
★★★★★
★★★★★
Frequently asked questions
What is a modular kitchen?
A modular kitchen is a modern kitchen made from pre-designed cabinet modules that are customized to fit your space. It offers better organization, efficient storage, and a clean, contemporary look.
How long does it take to install a modular kitchen?
The timeline depends on the size and complexity of the project. On average, installation is completed within a few days after manufacturing, ensuring minimal disruption to your home.
Can I customize the design and layout?
Yes. Every modular kitchen is designed to suit your available space, lifestyle, storage needs, and design preferences. You can choose from various layouts, finishes, colors, and accessories.
What materials and finishes do you offer?
We offer a range of premium materials and finishes, including laminates, acrylic, PU, membrane, glass, and more. Our team will help you select the best option based on your style and budget.
Which kitchen layout is best for my home?
The ideal layout depends on your available space and requirements. Whether it's an L-shaped, U-shaped, parallel, straight, or island kitchen, we'll recommend a solution that maximizes functionality and comfort.
Do you provide installation and after-sales support?
Yes. Our team manages the complete process from design and manufacturing to professional installation. We also provide after-sales support to ensure your kitchen continues to perform beautifully.
Ready to Design Your Dream Kitchen?
From concept to installation, we'll guide you through every step of creating a kitchen that's functional, elegant, and built to last.

